
What 'Load-Bearing' Actually Means and Why It Matters Before You Pick Up a Hammer

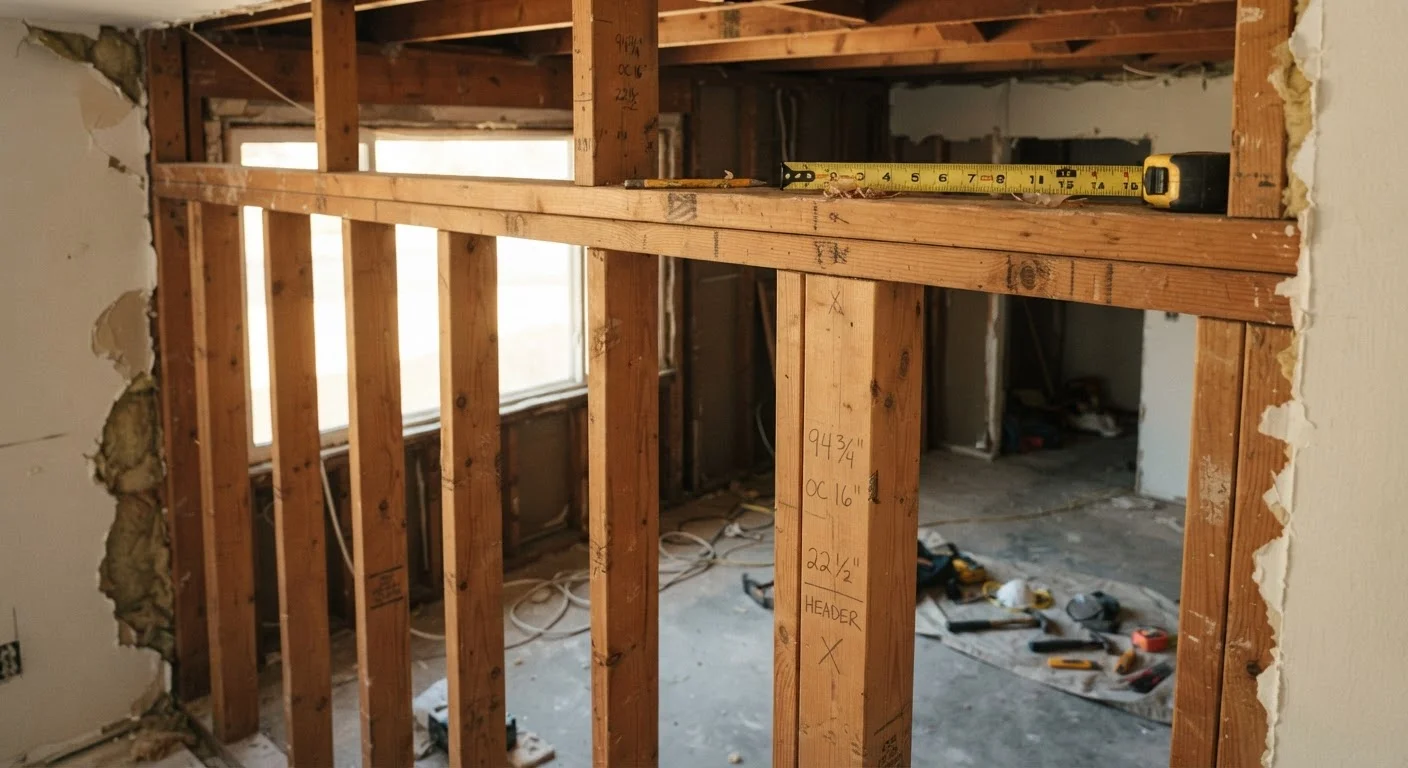
Photo: InsightsVault.com | Interesting Daily Reads editorial
Key Takeaways
- Load-bearing walls transfer the weight of your home's structure down to the foundation.
- Removing one without proper support can cause sagging floors, cracked ceilings, or partial collapse.
- Wall direction relative to floor joists is one of the most reliable visual clues to load-bearing status.
- Always consult a licensed structural engineer or contractor before removing any wall.
- Permits are typically required for structural alterations - skipping them can create legal and resale problems.
- Identifying load-bearing walls early prevents expensive mid-project discoveries.
What 'Load-Bearing' Really Means in Plain Terms
Every house is a system of weight transfer. The roof, upper floors, and all the materials in them have mass - and gravity pulls that mass downward continuously. Load-bearing walls are part of the path that weight travels from roof to ground. They collect loads from above and pass them down through the foundation into the earth.
Partition walls, by contrast, simply divide rooms. They hold up nothing structural - only themselves and whatever is attached to them (drywall, trim, perhaps a light fixture). You can typically remove a partition wall with far fewer structural concerns, though permits and utilities hidden inside still require attention.
The word "load" in this context covers two categories engineers call dead load (the permanent weight of materials - beams, joists, flooring, roofing) and live load (variable weight from people, furniture, and snow on the roof). A load-bearing wall handles both, continuously, for the life of the structure.
For a broader grounding in the vocabulary you'll encounter on any repair project, see the Homeowner's Glossary of Common Repair Terms, which covers joists, headers, studs, and other structural basics in plain language.
Visual Clues That Suggest a Wall May Be Load-Bearing
No visual inspection is a substitute for a professional assessment, but understanding what to look for helps you ask better questions and avoid obvious mistakes.
$300-$700
Typical structural engineer consultation cost
General industry estimates for a single-visit residential structural engineering assessment in the US; costs vary by region and project complexity.
$10,000+
Potential structural remediation costs
Repair costs for structural damage from improper wall removal commonly reach five figures, depending on severity and how quickly the problem is identified.
90°
Angle indicating likely load-bearing orientation
Walls running perpendicular to floor joists are among the most common visual indicators of a potential load-bearing wall in standard residential framing.
- Direction relative to floor joists: Walls that run perpendicular (at 90°) to floor joists are the most common candidates. Joists need something to bear their ends on, and load-bearing walls often provide exactly that. Walls running parallel to joists are more likely - though not guaranteed - to be partitions.
- Location in the house: Center-of-house walls running the length of the structure are frequently load-bearing, often sitting above a main beam in the basement or crawlspace. Walls near the ridge of a gable roof are another common location.
- Stacking across floors: If a wall sits directly above another wall on the floor below - and that lower wall sits above a beam or foundation - you're likely looking at a load path through the structure.
- Beams or doubled-up joists above: Open your attic hatch and look above the wall in question. A doubled or tripled joist running directly above a wall is a strong sign of load transfer.
Exterior walls are generally load-bearing in standard US residential construction, though architectural variations exist. Treat them as structural unless told otherwise by a professional.
Check the Basement or Crawlspace First
Why Getting This Wrong Is Expensive - and Dangerous
The stakes with load-bearing walls are not abstract. Homeowners who remove structural walls without proper support have experienced sagging floors, cracked plaster and drywall spreading across ceilings, doors and windows that no longer close properly, and in the most serious cases, partial collapse of upper floors or roof sections.
Even gradual, incremental structural movement - the kind that unfolds over months - is costly to diagnose and reverse. Repair costs for structural remediation commonly run from several thousand dollars into the tens of thousands, depending on how far the damage progressed before it was caught. That figure dwarfs what a structural engineering consultation or permitted contractor job would have cost upfront.
There's also a legal dimension. Unpermitted structural work can complicate home sales, void homeowner's insurance claims related to the alteration, and leave you personally liable if a subsequent owner is harmed. Local building departments have records, and home inspectors are trained to flag work that doesn't match permitted history.
For a clear-eyed look at where the DIY/professional line falls on other home projects, the When DIY Makes Sense - and When It Quietly Costs More article lays out the trade-offs directly.
The Right Process Before Any Wall Comes Down
If your renovation plan involves removing or modifying a wall, follow this sequence before picking up a demo tool:
- Check your home's original blueprints. Many municipalities keep permit records that include original construction drawings. Your local building department is the first call. If blueprints exist, a structural engineer can read them far more reliably than any visual inspection.
- Hire a licensed structural engineer for an assessment. A single consultation - typically $300-$700 - provides a professional determination and, if removal is feasible, specifications for the replacement beam and support posts required. This documentation also supports your permit application.
- Pull the required permits. Your local building department will tell you what's needed. Permitted work gets inspected, which protects you legally and documents the change correctly for future buyers.
- Use a licensed contractor for the structural work itself. Temporary shoring during removal, beam installation, and post placement are not standard DIY tasks. The cost of professional labor here is insurance against far larger costs if something goes wrong.
This is one area where the complete DIY home repairs guide is direct: knowing your limits is itself a money-saving skill. Structural work is a firm boundary for most homeowners.
This article is for general informational purposes only. It does not constitute structural, engineering, or construction advice. Always consult a licensed structural engineer or qualified contractor and verify local permit requirements before modifying any wall in your home.
Frequently Asked Questions
The content provided on our blog site traverses numerous categories, offering readers valuable and practical information. Readers can use the editorial team’s research and data to gain more insights into their topics of interest. However, they are requested not to treat the articles as conclusive. The website team cannot be held responsible for differences in data or inaccuracies found across other platforms. Please also note that the site might also miss out on various schemes and offers available that the readers may find more beneficial than the ones we cover.