
A Homeowner's Glossary of Common Repair Terms

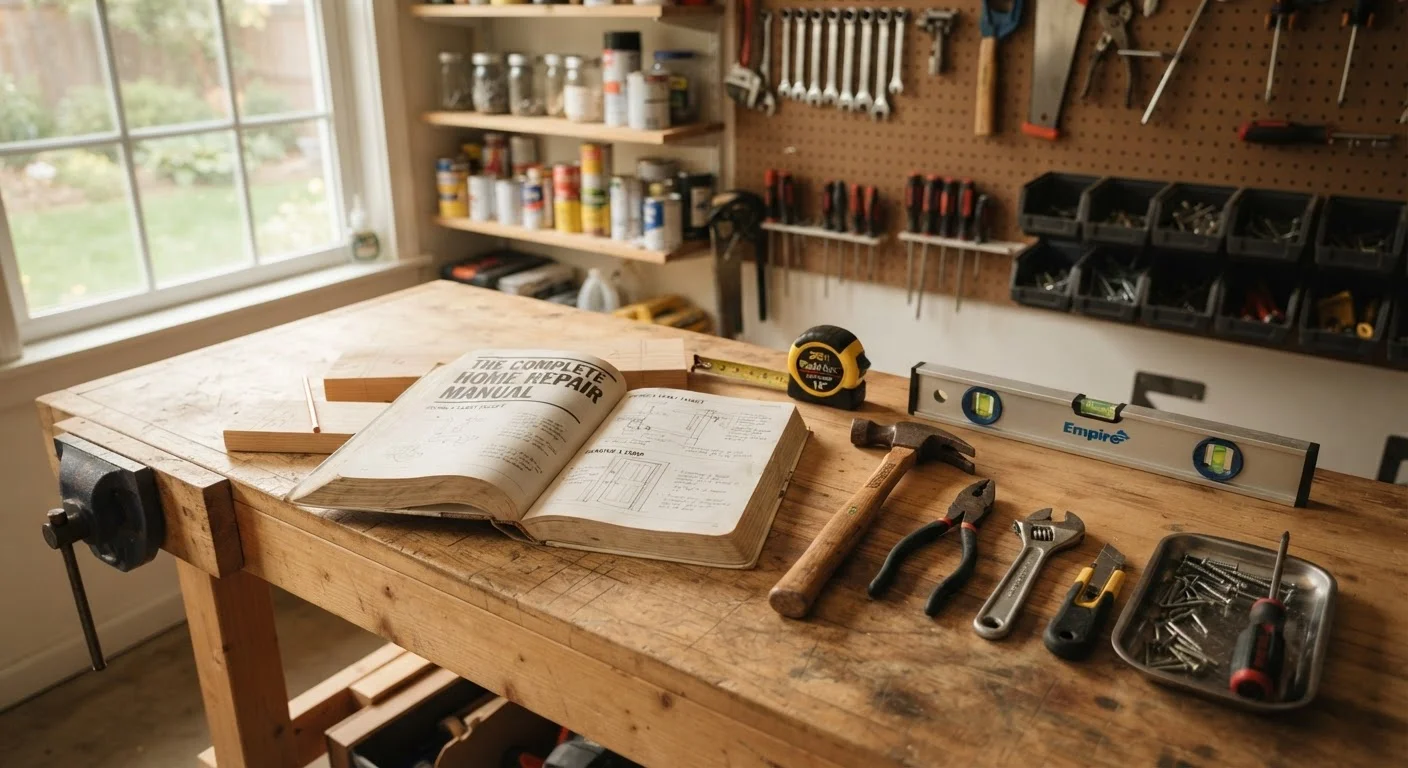
Photo: InsightsVault.com | Interesting Daily Reads editorial
Why Knowing the Language Saves You Money
When a contractor quotes you for "sistering joists" or a hardware store associate asks whether you need fasteners for "sheathing or subfloor," the wrong answer can mean wasted materials, a failed inspection, or an unnecessary service call. Repair vocabulary is not just jargon - it is the shorthand professionals use to diagnose, price, and execute work. Homeowners who understand it can read estimates more critically, ask sharper questions, and confidently take on smaller fixes themselves.
This glossary focuses on the structural, weatherproofing, and finish terms you will encounter most often during typical DIY repairs. For a broader look at taking on weekend projects, see our beginner-friendly DIY repairs guide.
Stud
A vertical framing member inside a wall, typically spaced 16 or 24 inches apart on center. Studs provide the structural backing needed for anchoring heavy items to walls.
Joist
A horizontal framing member that supports floors or ceilings. Damaged joists can often be repaired by "sistering" - bolting a new piece of lumber alongside the weakened one.
Load-bearing wall
A wall that carries structural weight from the stories above and transfers it down to the foundation. It must not be removed or significantly altered without engineering assessment and proper permits.
Header
A horizontal beam installed above a door or window opening to carry the load that studs would otherwise support. Size requirements are set by local building codes.
Flashing
Thin metal or flexible membrane installed at roof joints, chimneys, and window edges to redirect water away from seams. Failed flashing is a leading cause of hidden water damage.
Subfloor
The structural plywood or OSB layer fastened directly to floor joists, beneath any finish flooring. Squeaking and springiness often trace back to subfloor issues.
P-trap
The curved pipe section beneath a sink drain that holds a water seal to block sewer gases. A dried-out or cracked P-trap is a frequent cause of drain odors.
Joint compound
Paste used to cover drywall seams and patches, commonly called "mud." It shrinks on drying, so multiple thin coats are standard; sanding between coats produces a smooth finish.
Soffit
The underside surface of a roof overhang. Damaged soffits can allow moisture and pests to enter the roof structure and should be inspected and repaired promptly.
Caulk
A flexible sealant applied to gaps around windows, doors, and fixtures. Replacing old, cracked caulk is one of the easiest and highest-return weatherproofing repairs a homeowner can do.
Rough-in
The phase of construction when plumbing, electrical, and HVAC lines are installed behind walls before finish surfaces are applied. Rough-in dimensions are critical when replacing fixtures.
Sister (verb)
To reinforce a damaged or undersized framing member by fastening a new piece of equal size directly alongside it. Sistering joists is a common repair for sagging or cracked floor framing.
Structural Terms
Structural vocabulary describes the hidden skeleton of your home. Misreading these terms - particularly around load-bearing elements - is where DIY mistakes become expensive or dangerous.
| Typical stud spacing | 16 or 24 inches on center |
| Most common subfloor material | Plywood or OSB (oriented strand board) |
| Drywall thickness (interior walls) | ½ inch standard; ⅝ inch fire-rated |
| Joint compound coats needed | Typically 2-3 thin coats |
| Permits often required for | Structural, electrical, plumbing, and HVAC work (Requirements vary by municipality - always verify locally) |
Stud: A vertical framing member inside a wall, typically 2×4 or 2×6 lumber, spaced 16 or 24 inches apart on center. Studs are what you anchor shelves, cabinets, and heavy fixtures to. Drywall alone cannot support meaningful weight.
Joist: A horizontal framing member that supports a floor or ceiling. Floor joists span between beams or foundation walls; ceiling joists carry the weight of whatever is above. "Sistering" a joist means bolting a new piece of lumber alongside a damaged one to restore its load-carrying capacity.
Load-bearing wall: A wall that carries structural weight from above and transfers it to the foundation. Removing or cutting into one without proper planning can compromise your home's structure. Our dedicated explainer on what load-bearing actually means covers how to identify them before you start any demo work.
Header: A horizontal beam installed above a door or window opening to carry the load that the removed wall studs would have supported. Header size is governed by local building codes and the load above.
Subfloor: The structural layer of plywood or OSB (oriented strand board) fastened to the floor joists. It sits beneath finish flooring - tile, hardwood, or vinyl. Squeaky floors often trace back to the subfloor separating from joists.
Weatherproofing and Exterior Terms
These terms relate to keeping water and air where they belong - outside. Many common and costly home problems, from mold to rot, begin with a failure in weatherproofing.
Flashing: Thin metal or flexible membrane installed at joints where two surfaces meet - roof-to-wall, chimney, skylights, or around window frames. Its job is to redirect water away from the seam. Failed flashing is one of the most frequent causes of interior water damage.
Caulk: A flexible sealant applied to gaps, seams, and joints around windows, doors, tubs, and trim. Different formulas (silicone, latex, polyurethane) suit different surfaces and exposures. Old, cracked caulk is one of the cheapest repairs to DIY - and one of the highest return-on-effort fixes for energy loss.
Weep holes: Small openings at the base of a brick or masonry wall that allow trapped moisture to drain out. Blocking them - by improper caulking or landscaping that covers them - leads to water backing up inside the wall cavity.
Soffit and fascia: The soffit is the underside of the roof overhang; the fascia is the vertical board at the overhang's edge where gutters typically attach. Both are common entry points for pests and rot when damaged. See our seasonal maintenance checklist for when to inspect them each year.
When a Permit Is Required
Finish and Interior Terms
Finish terms cover the visible surfaces and interior systems you interact with daily. These are often where DIY work begins.
Drywall (also: gypsum board, sheetrock): The most common interior wall surface in US homes - a gypsum plaster core sandwiched between paper. Patching small holes is a genuinely accessible DIY task. Larger repairs or water-damaged sections typically require cutting to the nearest stud and installing a proper backer.
Joint compound (also: mud): The paste used to cover drywall seams, corner beads, and patches. It shrinks as it dries, so most repairs require two or three thin coats sanded between applications. Pre-mixed compound works for most homeowners; setting-type compound (which hardens chemically) cures faster but is less forgiving.
P-trap: The curved pipe section beneath a sink drain. Shaped like a "P" on its side, it holds a water seal that prevents sewer gases from entering living spaces. If a drain smells even after cleaning, a dried-out or cracked P-trap is frequently the cause.
Rough-in: The stage of construction or renovation where utilities (plumbing, electrical, HVAC) are installed behind walls before finish surfaces go up. Knowing a fixture's rough-in dimension - such as a toilet's distance from the wall to the drain center - is essential when replacing it.
Ready to put these terms to work? Our complete DIY home repair planning guide walks through diagnosing problems, sourcing materials, and knowing when a job exceeds safe DIY scope.
The content provided on our blog site traverses numerous categories, offering readers valuable and practical information. Readers can use the editorial team’s research and data to gain more insights into their topics of interest. However, they are requested not to treat the articles as conclusive. The website team cannot be held responsible for differences in data or inaccuracies found across other platforms. Please also note that the site might also miss out on various schemes and offers available that the readers may find more beneficial than the ones we cover.